What Are the Top 10 Types of Casement Windows?

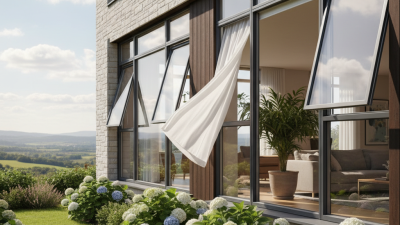

Choosing the right casement windows involves more than comparing frame colors or opening handles. Each style changes ventilation, daylight, cleaning access, and the room’s visual character. This guide examines the top 10 types of casement windows, from traditional side-hinged designs to modern push-out and French casement options.

A practical choice begins with the building itself. A narrow kitchen may benefit from a single casement window above the sink. A wide living-room opening might need paired sashes for balanced airflow. Weather exposure matters, too. Wind-driven rain can test hardware, seals, and installation quality. The frame material also affects maintenance, insulation, and long-term appearance.

Fenestration consultant John E. Smith offers a useful principle: “A window should serve the room before it decorates the wall.” That idea keeps this comparison grounded. Beauty matters, but it should not replace performance. In real homes, a beautiful window can still feel disappointing if its handle is difficult to reach or its opening conflicts with nearby furniture.

No single type wins everywhere. That is the uncomfortable part.

Some designs provide excellent ventilation but require more clearance. Others look elegant but demand careful maintenance. Energy ratings, glazing, hinge strength, and professional installation deserve equal attention. This overview will compare their practical strengths, limitations, ideal locations, and common mistakes. It will also question a few popular assumptions, because “best” depends on climate, architecture, budget, and daily habits.
What Are the Top 10 Types of Casement Windows?

What Defines a Casement Window and How It Opens

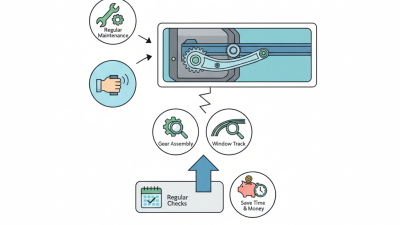
A casement window has a sash attached to its frame by hinges along one vertical side. Unlike a sliding window, it swings open like a small door, usually outward. A handle turns a crank, moving an operator arm that pushes or pulls the sash. Some models use a simple lever instead. When closed, the sash presses against seals around the frame. That contact can help limit drafts, though installation and upkeep matter.

Opening the sash can catch passing breezes and direct air into a room. Depending on the design and floor level, the full opening may also make cleaning easier from indoors. Screens are often fitted inside, so check that they do not obstruct the handle. Casements may be single, paired, or arranged in larger groups; hinge direction matters near paths, corners, and furniture. A broad sash can feel heavy in wind. Small details count.

Tips: Before choosing a style, stand where the window will open and picture the sash’s arc. Measure nearby counters, curtains, and walkways. Keep the crank accessible, and inspect hinges and seals periodically. If ventilation or emergency exit access is important, confirm the opening dimensions with a qualified installer; requirements vary by location.

Traditional and Specialized Casement Window Designs

Traditional casement designs remain practical and easy to recognize. A single casement has one side-hinged sash, while a paired design places two opening sashes together. French casements omit the center post, creating a wider clear opening. Push-out versions use a handle instead of a crank. Some homeowners prefer the cleaner look. Others miss the familiar hardware.

Specialized designs adapt the same outward-opening action to different spaces. Egress casements are sized to provide an emergency exit where local requirements allow. Corner units bring daylight around two walls, while casement-and-fixed-light combinations pair ventilation with uninterrupted views. Arched and custom-shaped casements fit unusual openings, though they can cost more and complicate replacement. The categories are not perfectly tidy; some describe hardware, others describe the overall window arrangement.

Performance matters as much as appearance. The U.S. Department of Energy’s Energy Saver guidance estimates that heat gain and loss through windows account for 25%–30% of residential heating and cooling energy use. That figure makes glazing, frame quality, and weather seals worth checking alongside style. A tight seal helps. Ask for tested ratings, and compare options for your climate. A large sash may be awkward to operate in a tight room, even when it looks elegant on paper.

What Are the Top 10 Types of Casement Windows? — Traditional and Specialized Casement Window Designs

# Casement Window Type How It Opens Typical Features Common Uses and Considerations
1 Single Casement One sash is hinged at the side and swings outward or inward. A simple, versatile design with an unobstructed opening when open. Suitable for many rooms. Check that the opening direction will not conflict with paths, landscaping, or interior furnishings.
2 Double Casement Two side-hinged sashes open from the center, usually outward. Provides a wider opening than a single sash and can admit airflow from both sides. Often used for wider window openings. The meeting edges and hardware need to align for a secure, weather-resistant closure.
3 French Casement Two sashes open from the center without a fixed vertical mullion between them. Creates a broad, nearly unobstructed opening when both sashes are open. Useful where a clear opening is desirable, including some patio or garden-facing spaces. A center astragal or locking system typically secures the meeting edges.
4 Crank-Operated Casement A hand crank turns a mechanism that moves the sash open or closed. Allows controlled operation, particularly when the window is difficult to reach. Common in contemporary and traditional homes. The operator and hinges require periodic inspection and maintenance.
5 Push-Out Casement The sash is opened by pushing it outward, often using a handle or latch instead of a crank. Offers a clean interior appearance and straightforward manual operation. Well suited to reachable openings. Confirm that there is sufficient exterior clearance for the sash to swing open.
6 Awning Casement Hinged along the top, the sash swings outward from the bottom. The projecting sash can help shield the opening from light rain while allowing ventilation. Often installed above or below fixed glazing, or in bathrooms and basements. The degree of rain protection depends on exposure and weather conditions.
7 Hopper Casement Hinged along the bottom, the sash tilts inward from the top. A compact, inward-opening design that can provide ventilation through a small opening. Frequently used in basements and other secondary spaces. Keep the interior swing area clear and consider privacy and security needs.
8 Tilt-and-Turn Casement A turn of the handle selects either inward side-hinged opening or inward tilting at the top. Combines a wide opening for access or cleaning with a smaller tilted opening for ventilation. Useful where flexible ventilation and interior access are priorities. Requires compatible hardware and adequate space for the sash to swing inward.
9 Egress Casement A side-hinged sash opens wide to provide a clear escape opening. Can offer a large clear opening relative to the frame size, depending on the window design. May be used in rooms where an emergency escape opening is required. The finished clear opening must meet applicable local building-code requirements.
10 Corner Casement Casement units are installed on adjoining walls at a building corner and open on their respective hinges. Brings daylight and views from two directions; some designs minimize the visual obstruction at the corner. Requires careful structural, flashing, and installation planning. Opening clearance and support details depend on the building design.

Single-Panel, Double-Panel, and Multi-Panel Casement Types

Single-panel casement windows have one sash hinged along its side, opening outward with a crank or handle. The broad, uninterrupted pane brings in daylight and gives a clear view. It can also catch wind when open, so check the sash’s reach and nearby walkways before choosing its direction. Simple, but not always ideal.

A double-panel design places two sashes side by side within one frame. Both may open, or one may remain fixed; the meeting point usually includes a vertical frame member. Two operable sashes can direct air into a room from different angles. However, the center joint and extra hardware need careful adjustment to keep the window closing evenly. Not every pair opens.

Multi-panel casements combine three or more sashes, often across a wide opening. They can create a continuous glass area while allowing ventilation in selected sections. More panels mean more hinges, locks, and frame connections, so installation and routine inspection matter. A slight alignment problem can make one sash feel stiff. It is tempting to choose the widest layout, but wall structure, opening size, and wind exposure may limit practical options. Terminology also varies between suppliers, so confirm exactly which panels open before ordering.

Awning, French, Push-Out, and Egress Casement Windows

Casement windows are hinged at the side and swing outward, but their opening style changes how they work in a room. Awning casements hinge at the top, letting the sash tilt outward while shielding the opening from light rain. They can suit kitchens or bathrooms, where ventilation matters. Still, wind-driven rain may enter, so an awning window is not a substitute for weather protection.

French casement windows use two side-hinged sashes that open from the center, often leaving a wide, unobstructed opening. Push-out casements open by hand rather than with a crank, which can feel simple and direct. Check that furniture, curtains, or a narrow walkway will not block the sash. A small detail matters. Egress casements are sized and configured to provide an escape opening in an emergency; local requirements determine the needed clear opening and access. The label alone does not guarantee compliance. I would verify the clear opening after installation, because screens and hardware can reduce usable space. These types overlap with broader casement categories, and the naming can be confusing. That distinction deserves a second look.

How to Compare Casement Window Styles for Different Spaces

Comparing casement window styles starts with the room, not the catalog. A standard side-hinged casement can direct a breeze across a kitchen, but its sash needs clear outdoor space to swing open. Check nearby paths, shrubs, and deck furniture before choosing the hinge direction. Measure twice.

In a narrow bathroom, a top-hinged awning-style window can provide ventilation during light rain, though privacy glass may still be useful. Push-out casements suit rooms where a crank handle feels awkward, while French casements create a wider opening without a central post. That extra opening can help move large items, but the two sashes need room outside. Small rooms need restraint.

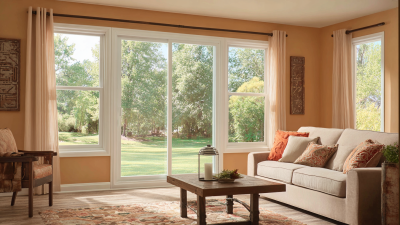
For living areas, casements paired with fixed glass bring in daylight while keeping the operable sections manageable. Bay or bow arrangements add depth, but they also affect furniture placement and cleaning access. Compare frame material, glass performance, hardware reach, and the view from both inside and outside. A wide opening is not always the best choice. The right style depends on ventilation needs, clearance, and how the room is used each day. Check local climate and installation details with a qualified window professional; even a well-chosen style can perform poorly if fitted or sealed incorrectly.